Commercial
Terasaki Research Institute
Biomedical Research Laboratory — 60,000 SF
Woodland Hills · CO Architects / MGAC
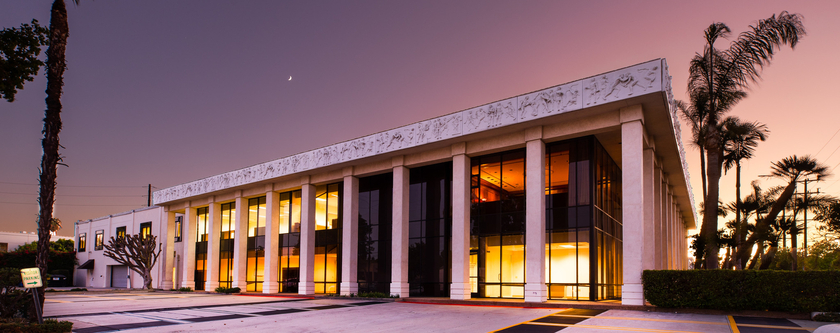
MEP coordination and major commercial TI for a leading biomedical research institute.
A high-complexity commercial tenant improvement across 60,000 square feet of active research space. We managed plan-check across multiple city departments simultaneously, coordinated MEP consultants under a single submission strategy, and delivered approvals on the first submission cycle—protecting a construction timeline that couldn't afford revisions.
Services
- Plan Check Management
- MEP Coordination
- Agency Coordination
- Permit Expediting
- Square Footage
- 60,000 SF
- Project Type
- Major Commercial TI
- Departments
- 6